BUILD YOUR FUTURE WITH
GK CONSTRUCTION

We bring your dream home to life with innovative designs, quality materials, and expert craftsmanship.
Talk to our Expert

By submitting this form, I confirm that I have read and agree to accept GK Constructions' privacy policy.

About GK Constructions

10k

Happy Clients

About GK Constructions

We Build Your Vision with Excellence

At GK Constructions, we are committed to delivering high-quality residential, commercial, and industrial projects. We focus on innovative designs, eco-friendly materials, and sustainable construction practices to bring our clients' dreams to life.

  • Reliable and professional services
  • Advanced construction technology
  • Skilled and qualified team
  • Customer-focused approach

Our Services

Flawless construction powered by deep expertise.
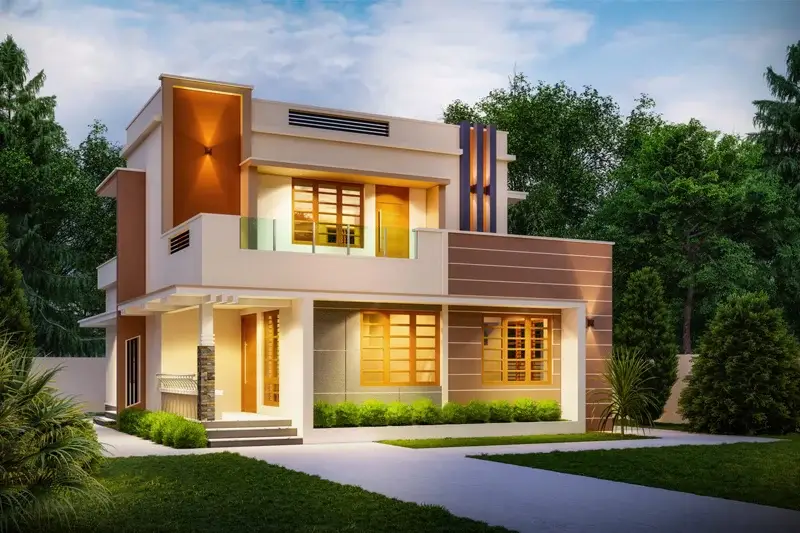
Business Construction
House Construction
Business Construction
Construction for Business

Why GK Construction?

We ensure quality, transparency, and on-time delivery for your dream project.

Secure Payments

Secure Payment Process

No advance payments. Contractors are paid only after work completion.

Transparency

Complete Transparency

Real-time project tracking with clear and detailed cost breakdown.

Quality Assurance

Guaranteed Quality

500+ quality checks performed by our expert team to ensure excellence.

On-Time Delivery

On-Time Completion

Strict timelines with zero tolerance for delays.

Our Construction Services

We’re Committed to Delivering Excellence

How It Works

Our Work Process

img
icon
Step - 01

Planning & Consultation

We begin with a detailed consultation to understand your vision, budget, and requirements. Our experts provide guidance on design, materials, and feasibility.

img
icon
Step - 02

Design & Approvals

Our team creates detailed architectural and structural designs, ensuring compliance with regulations and securing all necessary approvals for construction.

img
icon
Step - 03

Construction & Execution

We bring the project to life with high-quality materials and expert craftsmanship. Our team ensures timely execution while maintaining safety and quality standards.

img
icon
Step - 04

Handover & Support

Upon completion, we hand over a fully finished project. We also offer post-construction support and maintenance for long-term durability and satisfaction.
img
quote
Our Testimonials

What Our Clients Say?

Request A Quote

Our Pricing Plans

Flexible Pricing for Quality Construction Services

Basic Plan Background

Basic Plan

Basic Plan Background

Basic Construction Plan

Essential construction services for small-scale projects

  • 2D Layout
  • Basement height: Upto 2 feet
  • Steel: Any ISI brand
  • Aggregates: 20mm & 40mm
  • Blocks: 6 inch for Exterior Wall & 4 inch for Interior Wall
  • Bricks: 9 inch for Exterior Wall & 4.5 inch for Interior Wall
  • Cement: Any ISI brand
  • M Sand: Blockwork & P Sand: Plastering
  • RCC Design Mix: M20
  • Ceiling Height: 10 Feet
  • Ceramic Wall Tiles 2 Feet Above Kitchen Slab Upto 35 Per Sq ft
  • Main Sink Faucet Upto 1500 & ISI Marked
  • Kitchen Sink: Stainless Steel Upto 2000 Rs
  • Kitchen Granite Slab: 20 mm Thick Upto 80 Rs per Sq ft
  • Wall Tiles For 7 Feet Upto 35 Rs Per Sq ft
  • Sanitary Ware & CP Fitting Upto Rs 8,000
  • CPVC/PVC: Any ISI brand
  • Bathroom Accessories: EWC, Health Faucet, Wash Basin, 2 in 1 Wall Mixer, Overhead Shower
  • All bathroom fittings are white color & basic model in any ISI brand
  • PVC WaterProof Doors
  • Bathroom – 1 wash basin with tap, 1 floor mount western closet with health faucet.
  • (All bathroom fittings are white color & basic model in any ISI brand)
  • Other Areas (If required) – Maximum of 1 wash basin with tap, 1 single stainless sink with tap & 2 tap points for construction size up to 1000 sft.
  • Doors or shutters & windows will be provided to a maximum value of Rs.70,000 for a 1000 sft. construction
Interior:
  • 1 coat of any ISI brand putty
  • 2 coats of any ISI brand emulsion paint for the walls (light colours)
  • 1 coat of primer and 2 coats of any emulsion paint for the ceiling
Exterior:
  • 1 coat of any ISI brand primer
  • 1 coat of white cement
  • 2 coats of any emulsion paint (light colours)
  • Living & Dining Flooring: Tiles Upto 45 Rs Per Sq ft
  • Room & Kitchen Flooring: Tiles Upto 45 Rs Per Sq ft
  • Balcony & Open Area Flooring: Tiles Upto 35 Rs Per Sq ft
  • Staircase Flooring: Anti-skid Tiles Upto 35 Rs Per Sq ft
  • Parking Tiles: Anti-skid Tiles Upto 35 Rs Per Sq ft
  • Wires – Finolex
  • Switches – Penta or equivalent
Electrical Points:
  • Total of 4 fan points
  • 6 light points
  • 5 switch boxes with two 5 amp sockets, one 15 amp socket each & their respective switches will be provided (for a construction size up to 1000 sft.)
  • Parapet wall up to 3 feet high
Lofts & Shelves:
  • Maximum 1 Loft & 1 shelf in the shorter side of the wall will be provided (for a construction size up to 1000 sft.)
  • Compound Wall
  • Lift
  • Roof weathering
  • Carpentry & other wooden work
  • EB Connections & Charges
  • Govt. approval charges
  • Water Connections & Charges
  • Underground water storage Sump Rs 15 Per Litre
  • Overhead Sintex tank Rs 15 per litre
  • Overhead concrete tank Rs 30 per litre
  • Elevation Work Extra
  • Water recycling tank based on the requirement
  • Additional foundation height
  • Soil testing
  • Structural designing
  • 3D elevation designing
  • Rainwater harvesting
  • Outer area development (setback)
Standard Plan Background

Standard Plan

Basic Plan Background

Standard Construction Plan

Comprehensive construction solutions for mid-sized projects

  • 2D Floor Plan
  • 3D Elevation Design
  • Basement height: Upto 3 feet
  • Steel: ARS
  • Aggregates: 20mm & 40mm
  • Blocks: 6 inch for Exterior Wall
  • Blocks: 4 inch for Interior Wall
  • Bricks: 9 inch for Exterior Wall
  • Bricks: 4.5 inch for Interior Wall
    (Rs.20/sft extra during rainy season due to increase in bricks price)
  • Cement: Zuari / Penna / Chettinad
  • M Sand: Blockwork
  • River Sand: Plastering
  • RCC Design Mix: M20
  • Waterproofing: Dr.Fixit
  • Ceiling Height: 10 Feet
  • Ceramic Wall Tiles: 2 Feet Above Kitchen Slab, up to ₹45/sqft
  • Main Sink Faucet: Up to ₹2000 & ISI Marked
  • Kitchen Sink: Stainless Steel up to ₹3000
  • Kitchen Granite Slab: 20 mm Thick, up to ₹100/sqft
  • Wall Tiles: 7 Feet height, up to ₹45/sqft
  • Sanitary Ware & CP Fittings: up to ₹12,000
  • CPVC/PVC: Ashirwad / Supreme / Astral
  • Accessories: EWC, Health Faucet, Wash Basin, 2 in 1 Wall Mixer, Overhead Shower
  • Fittings: White Color, Basic Model in Parryware
  • PVC Waterproof Doors
    Plumping Points:
  • Bathroom: 1 wash basin with tap, 1 floor mount western closet with health faucet
  • Other Areas (If required): Max 2 wash basins, 1 double sink, 4 tap points (for 1000 sft)
  • Doors & Windows value up to ₹85,000 for 1000 sft construction
    Interior:
  • 2 coats of Asian/Birla putty
  • 1 coat Asian primer + 2 coats Asian tractor emulsion (walls)
  • 1 coat primer + 2 coats Asian tractor emulsion (ceiling)
  • Exterior:
  • 1 coat of Asian primer
  • 1 coat of white cement
  • 2 coats of Asian ace emulsion (light colours)
  • Living & Dining: Tiles up to ₹50/sqft
  • Room & Kitchen: Tiles up to ₹50/sqft
  • Balcony & Open Area: Tiles up to ₹45/sqft
  • Staircase: Anti-skid Tiles up to ₹45/sqft
  • Parking: Anti-skid Tiles up to ₹45/sqft
  • Wires: Finolex
  • Switches: Anchor Roma
  • Electrical Points:
    • 5 fan points
    • 8 light points
    • 7 switch boxes with two 5A sockets
    • 1 x 15A socket (for 1000 sft)
  • Overhead Tank: 1000 ltr Sintex
  • MS Staircase Railing
  • Parapet Wall: 3 Feet High
  • Roof Weathering: Included (if build-up area > 2000 sft)
  • Compound Wall
  • Lift
  • Carpentry & other wooden work
  • EB Connections & Charges
  • Govt. Approval Charges
  • Water Connections & Charges
  • Underground Water Storage Sump: ₹15/litre
  • Overhead Sintex Tank: ₹15/litre
  • Overhead Concrete Tank: ₹30/litre
  • Elevation Work (Extra)
  • Water Recycling Tank (Requirement-based)
  • Additional Foundation Height
  • Soil Testing
  • Structural Designing
  • 3D Elevation Designing
  • Rainwater Harvesting
  • Outer Area Development (Setback)
Premium Plan Background

Premium Plan

Basic Plan Background

PremiumConstruction Plan

Premium construction services with full project management

  • 2D Floor Plan
  • Structural Designing
  • 3D Elevation Design
  • Basement Height: Upto 4 feet (if required)
  • Steel: Tata Tiscon, SAIL
  • Aggregates: 20mm & 40mm
  • Blocks: 6 inch (Exterior), 4 inch (Interior)
  • Bricks: 9 inch (Exterior), 4.5 inch (Interior) – ₹20/sft extra during rainy season
  • Cement: Ramco / Ultratech / Coromandel
  • M Sand: Blockwork
  • River Sand: Plastering
  • RCC Design Mix: M20
  • Waterproofing: Dr.Fixit
  • Ceiling Height: 10 Feet
  • Ceramic Wall Tiles: 2 Feet Above Slab, upto ₹55/sqft
  • Main Sink Faucet: upto ₹2500 & ISI marked
  • Kitchen Sink: Stainless Steel upto ₹4000
  • Kitchen Granite Slab: 20mm Thick, upto ₹120/sqft
  • Wall Tiles: 7 Feet, upto ₹55/sqft
  • Sanitary Ware & CP Fittings: upto ₹18,000
  • CPVC/PVC: Ashirwad / Supreme / Astral
  • Accessories: EWC, Health Faucet, Wash Basin, 2 in 1 Wall Mixer, Overhead Shower
  • Fittings: White Color, Basic Model in Jaquar
  • Doors: ABS Waterproof Doors
    Plumbing Points
  • Bathroom: 1 wash basin, 1 shower with wall mixer (hot & cold), 1 floor mount western closet with health faucet
  • Dining: 1 wash basin with tap
  • Kitchen: Double SS sink with 2 taps, 1 RO point
  • Service: 1 tap point + water outlet for washing machine
  • Max value: ₹1,00,000 for 1000 sft construction
  • Interior
  • 2 coats of Asian/Birla putty
  • 1 coat Asian primer + 2 coats of any Asian tractor emulsion (walls)
  • 1 coat primer + 2 coats Asian tractor emulsion (ceiling)
  • Exterior
  • 1 coat of weatherproof primer
  • 1 coat of white cement
  • 2 coats of weatherproof emulsion paint (light colours)
  • Living & Dining: Granite upto ₹120/sqft
  • Room & Kitchen: Granite upto ₹120/sqft
  • Balcony & Open Area: Tiles upto ₹55/sqft
  • Staircase: Anti-skid Tiles upto ₹55/sqft
  • Parking: Anti-skid Tiles upto ₹55/sqft
  • Wires: Finolex
  • Switches: GM or Legrand
  • Electrical Points:
    • 6 fan points
    • 10 light points
    • 9 switch boxes with two 5A sockets
    • 1 x 15A socket (for 1000 sft)
  • Overhead Tank: 2000 ltr Sintex
  • SS Staircase Railing
  • Parapet Wall: 3 Feet High
  • Roof Weathering: Included (if built-up area > 2000 sft)
  • Soil Testing
  • Lofts & Shelves:
    Max 3 lofts & 3 shelves (for 1000 sft)
  • Compound Wall
  • Lift
  • Carpentry & other wooden work
  • EB Connections & Charges
  • Govt. Approval Charges
  • Water Connections & Charges
  • Underground Water Storage Sump: ₹25/litre
  • Overhead Concrete Tank: ₹40/litre
  • Gates
  • Elevation Work (Extra)
  • Water Recycling Tank (Requirement-based)
  • Additional Foundation Height
  • Electrical/Plumbing drawings
  • Interior 3D view or walkthrough
  • Outer area development (setback)


Latest Updates

Stay Updated with GK Construction’s Latest Projects & Industry Trends